PRECISION MACHINED COMPONENTS
Engineered to Micron Accuracy, Built for the Most Demanding Applications
In today’s high-performance manufacturing environment, the quality of your precision machined components is inseparable from the quality of your finished product. Whether it is a transmission shaft spinning at thousands of RPM inside an automotive powertrain, a hydraulic valve body that must hold pressure without a micron of misalignment, or a sensor housing that must protect critical electronics from vibration and thermal stress — the dimensional accuracy, surface integrity, and material consistency of every machined component directly determines how reliably your assembly performs in the field.
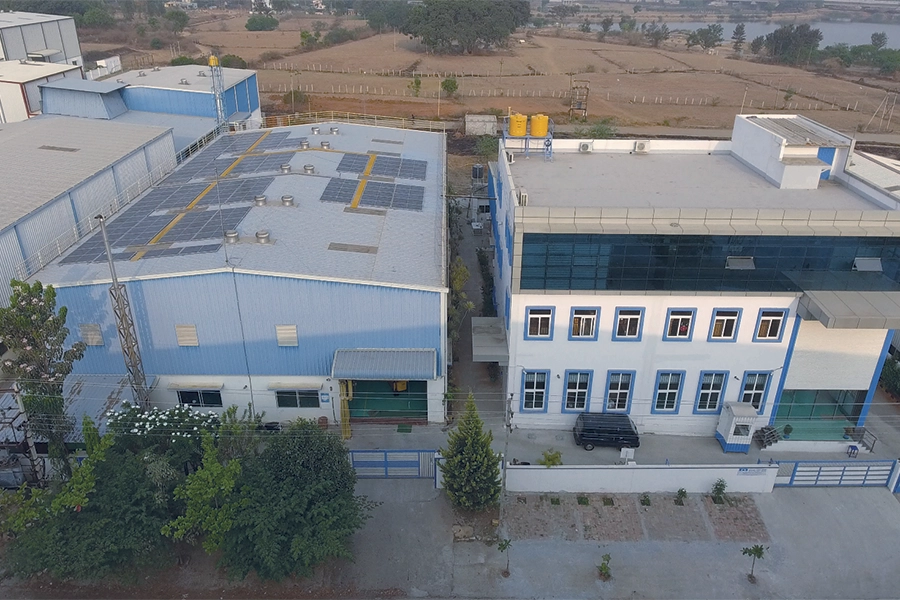
At Multitek Auto Parts, we manufacture precision machined components for automotive OEMs, Tier-1 suppliers, industrial equipment manufacturers, and electronics companies that refuse to compromise on quality. Operating from our advanced integrated facility in Bengaluru, Karnataka, our CNC machining capability combines the latest turning, milling, and grinding technology with rigorous quality protocols and a highly skilled technical team — delivering components to tolerances as tight as ±0.01 mm, consistently, at scale, and on time.
What Are Precision Machined Components?
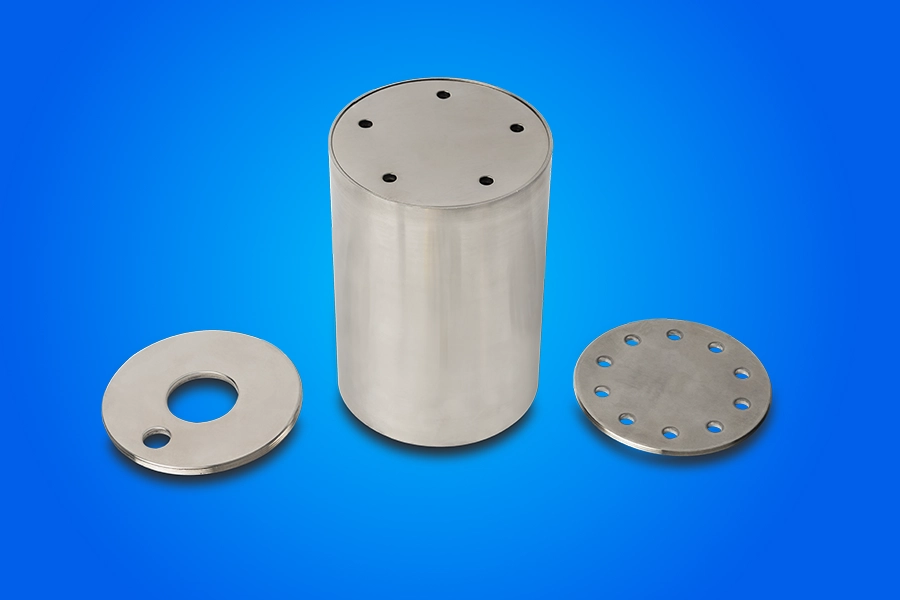
Precision machined components are parts manufactured through controlled material-removal processes — typically CNC (Computer Numerical Control) machining — to achieve exact dimensional specifications, tight tolerances, and defined surface finishes that standard manufacturing methods cannot consistently deliver.
Unlike castings or forgings, which yield near-net shapes requiring secondary finishing, precision machined components are produced directly from bar stock, billets, or pre-formed blanks using computer-controlled cutting tools that follow programmed toolpaths to remove material with micron-level accuracy. The result is a part whose geometry, diameter, bore, thread, surface roughness, and positional relationships between features precisely match the engineering drawing — every time, across every production batch.
From simple turned shafts and threaded fasteners to complex multi-face milled housings with drilled and tapped features, precision machined components are the foundation of virtually every mechanical and electromechanical system across the automotive, industrial, energy, medical, and electronics sectors.
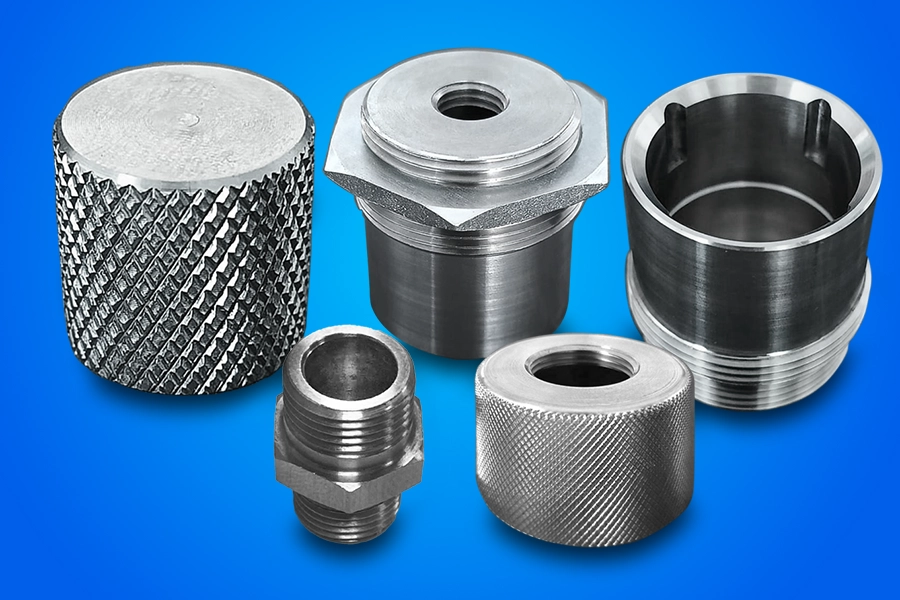
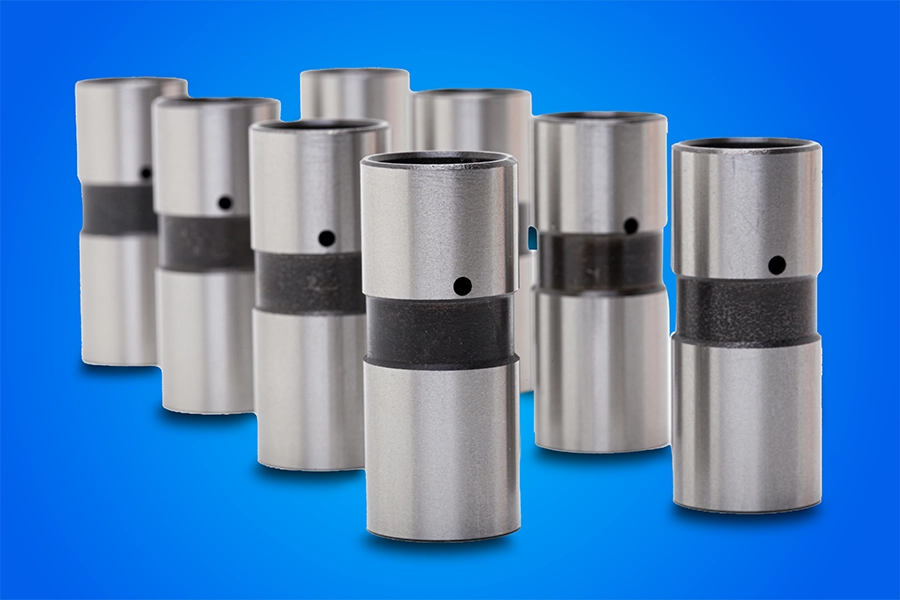
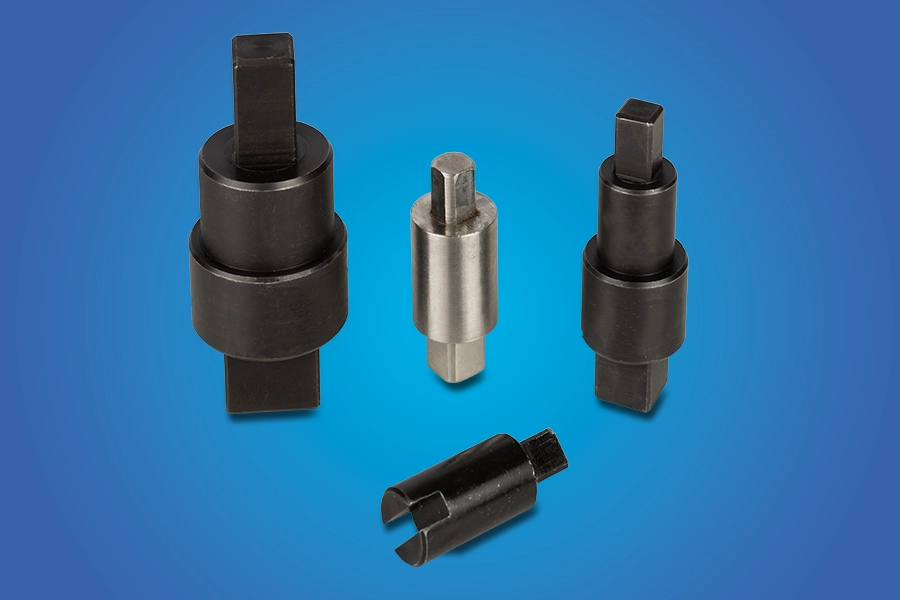
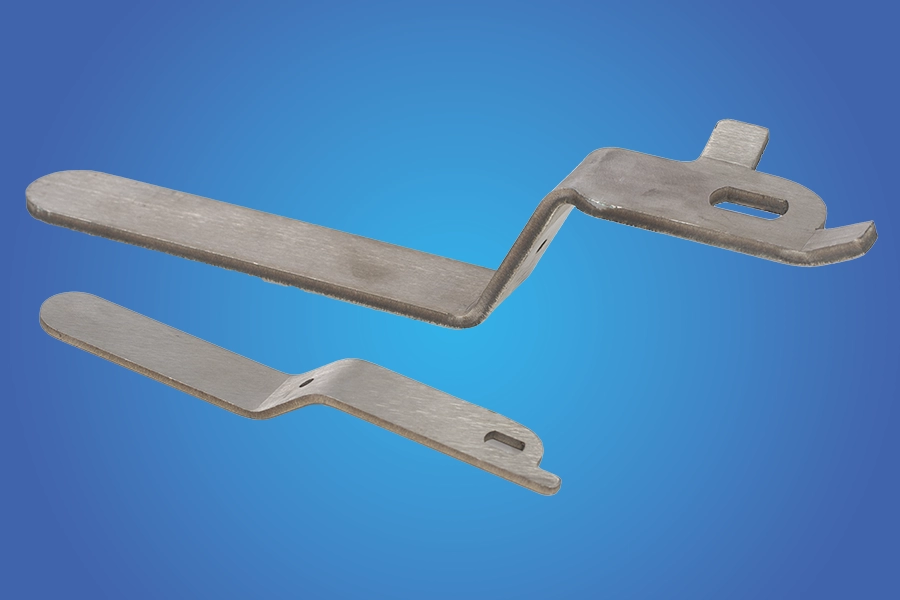
Our Precision Machining Processes
Multitek’s precision machining capability is built around a suite of CNC-controlled processes, each selected and configured to match the geometric complexity, material, tolerance, and surface finish requirements of your component:
| Process | Capability & Applications |
|---|---|
| CNC Turning | The workpiece rotates at high speed while a stationary cutting tool removes material in a controlled linear path, generating cylindrical, conical, and profiled features with exceptional concentricity. Our CNC lathes produce shafts, pins, bushings, sleeves, and threaded components with diameters from a few millimetres to large-diameter parts. Live tooling capability on our turning centres allows milled features, cross-holes, and slots to be completed in a single setup — eliminating handling, reducing tolerance stack-up, and shortening cycle time. |
| CNC Milling (VMC) | Vertical Machining Centres (VMC) use rotating multi-flute cutting tools to remove material from a stationary workpiece across three or more axes simultaneously. Milling produces flat surfaces, pockets, slots, complex contours, bores, and tapped holes in prismatic components. Our VMC capability handles 3-axis and multi-axis operations for complex geometric features — engine housings, brackets, valve bodies, and structural components where multiple datum faces and critical hole positions must be achieved in a single setup for maximum positional accuracy. |
| CNC Grinding | Precision surface and cylindrical grinding uses abrasive wheels to achieve the tightest dimensional tolerances and finest surface finishes attainable through metal cutting — surface roughness values of Ra 0.4 µm or better, and tolerances within ±0.005 mm. Grinding is specified for critical bearing seats, hydraulic sealing surfaces, precision bore diameters, and shaft journals where the surface quality determines assembly fit and long-term functional performance. |
| CNC Drilling & Tapping | Precision CNC drilling produces holes to tight positional tolerances with consistent diameter and finish. Tapping operations cut accurate internal threads — metric (M series), UNC, UNF, and custom profiles — directly in the machined component. Combined drilling-tapping cycles on our machining centres reduce setups and maintain thread positional accuracy relative to other machined features. |
| Boring & Reaming | Boring extends and finishes existing holes to precise diameters and surface finishes beyond what drilling alone achieves. Reaming produces hole diameters to H7/H6 tolerance classes and surface roughness suitable for press-fit pins, precision dowels, and bearing bores. These operations are essential for components requiring exact bore-to-bore alignment, such as gearbox housings and pump bodies. |
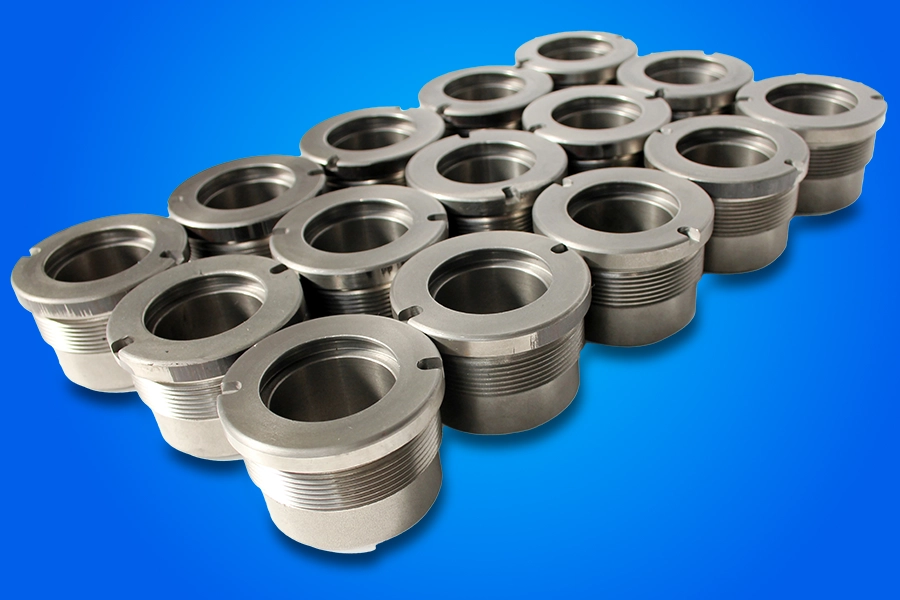
| Thread Turning & Milling | Single-point thread turning on our CNC lathes produces precision external and internal threads — including fine-pitch, multi-start, and ACME profiles — with tight pitch accuracy and excellent surface finish. Thread milling on our VMCs is used for large-diameter internal threads and difficult-to-tap materials where tapping is impractical. |
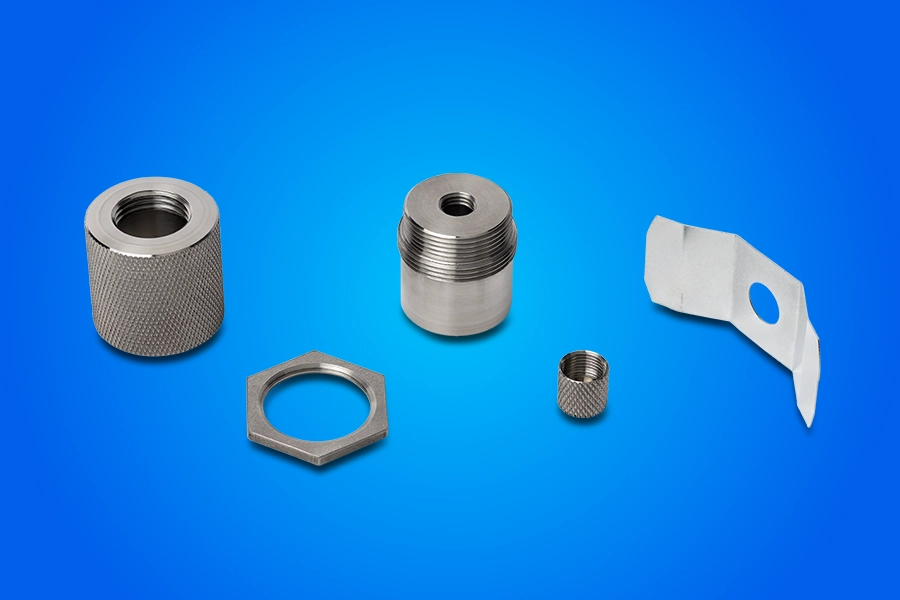
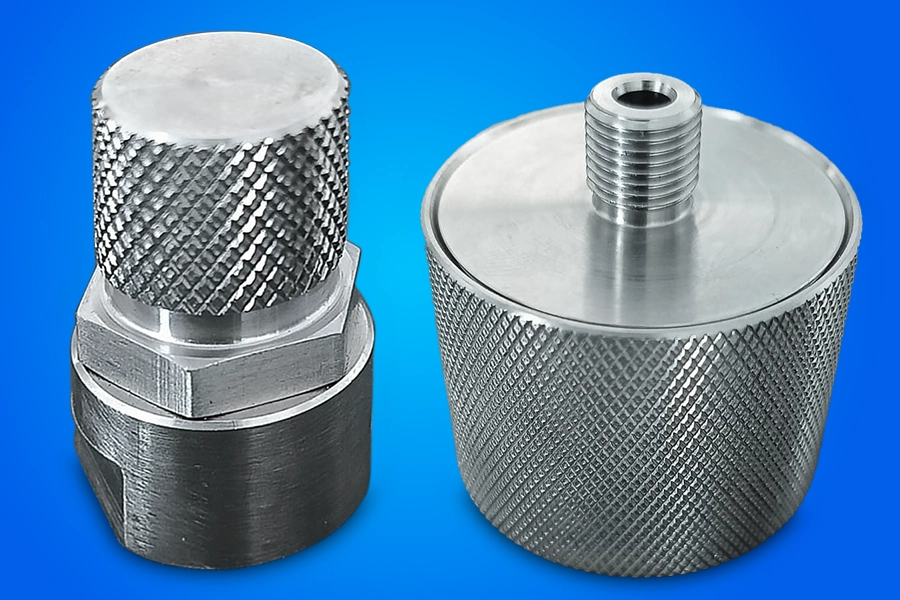
| Knurling & Surface Texturing | CNC knurling produces diamond and straight-pattern grip surfaces on shafts, handles, and insert bodies. Controlled surface texturing is applied to components requiring specific friction characteristics or press-fit retention in assembled products. |
Materials We Machine
Multitek’s precision machining team works with a comprehensive range of ferrous and non-ferrous metals, selected to meet the mechanical, thermal, and corrosion requirements of each application:
| Material | Key Properties | Typical Applications |
|---|---|---|
| Mild Steel / EN8 / EN24 | Good machinability, strength, and weldability. EN8 and EN24 alloy steels offer enhanced tensile strength and hardenability for heat-treated components. | Shafts, brackets, structural components, fasteners |
| Stainless Steel SS304 / SS316 | Excellent corrosion resistance, good mechanical properties, and hygienic surface finish. SS316 adds molybdenum for superior chemical and chloride resistance. | Fluid handling, food equipment, marine, medical, automotive sensors |
| Aluminium 6061 / 7075 | Lightweight, excellent machinability, high strength-to-weight ratio, and good corrosion resistance. 7075 delivers higher strength for load-bearing aerospace and automotive structural components. | Housings, enclosures, EV battery components, engine brackets, heat sinks |
| Brass (C360) | Free-machining grade with excellent surface finish and corrosion resistance. High electrical and thermal conductivity. | Electrical connectors, fittings, valve components, insert bodies |
| Copper | Superior electrical and thermal conductivity. Requires sharp tooling and careful parameter control for burr-free machining. | Busbars, electrical terminals, heat exchanger components |
| Cast Iron | Good vibration damping and compressive strength. Graphite inclusions act as a solid lubricant, aiding machinability at high speeds. | Engine blocks, brake drums, housings, pulleys |
| Engineering Alloys (Inconel, Titanium) | High-temperature strength and corrosion resistance for extreme-duty applications. Require specialist tooling and controlled cutting parameters. | Aerospace, power generation, high-performance automotive |
Tolerances & Surface Finish Standards
Tolerance capability is the defining measure of a precision machining partner’s true competence. At Multitek, our process control, tooling discipline, and temperature-controlled inspection environment enable us to consistently achieve:
| Process | Dimensional Tolerance | Surface Roughness (Ra) |
|---|---|---|
| CNC Turning | ±0.01 mm to ±0.05 mm | Ra 0.8 – 3.2 µm |
| CNC Milling (VMC) | ±0.01 mm to ±0.05 mm | Ra 0.8 – 3.2 µm |
| Precision Grinding | ±0.005 mm to ±0.01 mm | Ra 0.2 – 0.8 µm |
| CNC Drilling | ±0.02 mm (positional) | Ra 1.6 – 3.2 µm |
| Boring & Reaming | H6/H7 (±0.01 mm bore) | Ra 0.4 – 1.6 µm |
| Thread Turning/Milling | ISO 6H / 6g class | Ra 0.8 – 1.6 µm |
These capabilities are validated against calibrated gauges, CMM measurement, and surface profilometers — not estimations. Tighter tolerances are achievable for specific features and materials; our engineering team discusses application requirements before committing to a tolerance specification.
Key Benefits of Precision Machined Components
Choosing precision CNC machined components over conventionally manufactured parts delivers measurable advantages across the product lifecycle:
| Benefit | What It Means for Your Product & Business |
|---|---|
| Micron-Level Accuracy | CNC machining eliminates the dimensional variability of manual processes, producing components that assemble correctly first time — reducing warranty claims, field failures, and rework costs. |
| Absolute Repeatability | Once a CNC program is validated, every subsequent part follows the identical toolpath, delivering lot-to-lot consistency across thousands of units — essential for automotive and industrial supply chains requiring zero-defect performance. |
| Complex Geometry in One Setup | Multi-axis CNC machining centres complete multiple features — faces, bores, slots, threads — in a single setup, eliminating datum shift errors that accumulate when parts are repositioned across multiple machines. |
| Material Freedom | CNC machining works across steel, stainless, aluminium, brass, copper, cast iron, and engineering alloys — giving designers material choice unconstrained by process limitations. |
| Scalable Production | The same validated CNC program and tooling that produce a prototype batch of 10 parts support production runs of tens of thousands, with no tooling changes or quality trade-offs. |
| Reduced Assembly Failures | Precise bore diameters, accurate thread profiles, and controlled surface finishes ensure that mating components assemble with the designed fit — interference, clearance, or transition — eliminating binding, misalignment, and premature wear. |
| Faster Time to Production | CNC setup from CAD data is rapid — no dedicated casting tooling or forging dies required. Prototype and bridge production lead times are dramatically shorter than alternative manufacturing routes. |
| Competitive Cost at Volume | While CNC machining carries a higher per-piece cost than casting at very high volumes, the elimination of tooling investment, reduced scrap, lower assembly rework, and compressed lead times create compelling total cost of ownership advantages. |
Industries & Applications We Serve
Multitek’s precision machined components are engineered into critical assemblies across multiple demanding sectors:
The automotive industry sets some of the world’s most demanding precision machining standards, and it is where Multitek’s capability is most thoroughly proven. We supply automotive OEMs and Tier-1 suppliers with precision machined components for:
- Powertrain systems — transmission shafts, gear blanks, selector forks, clutch components, and differential housings
- Engine components — camshaft journals, connecting rod bushings, valve guides, and oil pump housings
- Steering & suspension — stub axles, ball joint housings, steering rack components, and suspension bushings
- Braking systems — caliper bodies, piston bores, and master cylinder components
- Fuel & fluid systems — fuel injector bodies, pump housings, valve seats, and hydraulic manifolds
- Electrical & sensor systems — sensor housings, connector bodies, ECU mounting brackets, and EV battery interface components
Industrial machinery manufacturers specify precision machined components for pumps, compressors, hydraulic systems, pneumatic actuators, conveyor drives, and process equipment — applications where dimensional accuracy directly determines operating efficiency, sealing performance, and service life. Multitek’s turning and milling capability produces pump rotors, valve bodies, spindle housings, bearing carriers, and precision shafts to the tolerances that keep industrial machinery performing at specification.
PCB mounting brackets, sensor probe housings, connector bodies, precision spacers, and instrument enclosures require tight positional tolerances and fine surface finishes to ensure correct assembly, signal integrity, and protection of sensitive components. Multitek’s VMC and turning capability delivers these components in aluminium, stainless, and brass to the surface finish standards the electronics sector demands.
Valve components, fitting bodies, thread-critical connections, and instrument housings for oil and gas applications require precision machined components manufactured from corrosion-resistant alloys with verified dimensional and thread quality. Multitek’s machining capability and material traceability support the demanding documentation requirements of the energy sector.
Precision machined components for defence and aerospace applications demand the tightest tolerances, full material traceability, and documented process controls. Our machining team has the discipline, equipment, and quality systems to support high-value, low-tolerance programmes where the consequences of dimensional non-conformance are unacceptable.
Why Choose Multitek Auto Parts for Precision Machined Components?
India has thousands of machine shops. Here is what makes Multitek the right precision machining partner for quality-critical OEM applications:
Advanced CNC Technology
Our facility operates modern CNC turning centres, VMC machining centres, and precision grinding machines — maintained to manufacturer specifications and validated through regular capability studies to ensure process Cpk targets are consistently met.
In-House Tooling Expertise
Our programmers and machinists work directly with customer CAD/CAM data, selecting optimal tooling strategies, cutting parameters, and fixture designs that maximise dimensional consistency while minimising cycle time and tool wear.
ISO-Certified Quality Management
All precision machining operations are governed by documented quality systems aligned with international standards. Every critical dimension is measured, recorded, and verified — not assumed.
CMM-Backed Dimensional Inspection
Coordinate Measuring Machine (CMM) inspection is available for critical components and First Article Inspection (FAI) reports, providing customers with objective, traceable dimensional data against drawing tolerances.
Material Traceability
Mill certificates and material test reports are maintained for every batch of raw material entering our machining facility, providing the traceability required by automotive, industrial, and defence customers.
DFM (Design for Manufacturability) Support
Our engineering team reviews customer drawings before production, identifying features that can be simplified, tolerances that can be relaxed without functional impact, and material specifications that can be optimised — reducing cost without compromising performance.
PPAP & APQP Support
For automotive customers operating within IATF 16949 frameworks, Multitek's quality team can support Production Part Approval Process (PPAP) documentation, including dimensional results, material certifications, process flow diagrams, and control plans.
Integrated Manufacturing Advantage
Customers who also source insert moulded components or sheet metal fabricated parts from Multitek benefit from a single-supplier integration — reducing supplier management overhead, improving schedule alignment, and simplifying incoming quality control.
Competitive Pricing from Bengaluru
Our efficient, well-maintained machine shop and experienced programming team deliver world-class precision machined components at the cost-competitive pricing that makes Bengaluru a compelling machining hub for domestic and international OEMs.
Quality Assurance for Precision Machined Components
Precision machining quality is not achieved through inspection alone — it is built into every stage of the manufacturing process. Multitek’s quality assurance framework for precision machined components includes:
Raw Material Verification
All incoming bar stock and billets are verified against mill certificates for grade, heat number, and mechanical properties before entering the machining floor. No unverified material enters production.
Process Capability Studies
Prior to full production, process capability (Cpk) is assessed for critical dimensions to verify that our machines and parameters can reliably hold the specified tolerance across the full production run.
First Article Inspection (FAI)
Every new component and every new CNC program begins with a First Article Inspection. All dimensions on the drawing are measured and recorded, providing the customer with objective evidence of conformance before batch production commences.
In-Process Dimensional Monitoring
Operators measure critical dimensions at defined intervals during production runs using calibrated gauges, micrometers, bore gauges, and thread gauges. SPC (Statistical Process Control) monitoring is applied for critical-to-quality (CTQ) dimensions on automotive programmes.
CMM Inspection
Coordinate Measuring Machine inspection is used for complex components with multiple critical positional relationships, providing 3D dimensional verification against the nominal CAD geometry.
Surface Roughness Verification
Surface profilometers measure Ra values on sealing surfaces, bearing interfaces, and other surface-finish-critical features to confirm compliance with drawing specifications.
Thread Verification
All threaded features are checked with go/no-go gauges calibrated to the specified tolerance class, ensuring correct thread form, pitch, and fit.
Final Inspection & Documentation
Every production batch is subject to final inspection before dispatch. Inspection records, material certificates, and, where required, PPAP documentation packages are provided to customers on request.
Frequently Asked Questions — Precision Machined Components
Q1 : What is the tightest tolerance Multitek can achieve on precision machined components?
Our precision grinding capability achieves dimensional tolerances as tight as ±0.005 mm on cylindrical diameters and surface ground features. CNC turning and VMC milling consistently achieve ±0.01 mm to ±0.05 mm on standard features. For components requiring tighter tolerances on specific features — such as bearing seats or precision bores — we recommend discussing your drawing specifications with our engineering team before production planning, so the appropriate process sequence and inspection protocol can be designed into the job.
Q2 : What materials can Multitek precision machine?
We machine a comprehensive range of ferrous and non-ferrous metals including mild steel (EN8, EN24, EN31), stainless steel (SS304, SS316), aluminium alloys (6061, 7075), brass (C360), copper, and cast iron. For high-performance applications requiring engineering alloys such as Inconel or titanium, please contact our team to discuss material-specific machining strategy and tooling selection.
Q3 : Can Multitek handle both prototype and high-volume production runs?
Yes. Our CNC-driven machining processes are equally effective for prototype quantities and high-volume production. The validated CNC program and tooling used for First Article Inspection directly support production scaling — eliminating the re-engineering overhead that plagues shops relying on manual processes. We routinely support customers from initial prototype through to series production as their volumes grow.
Q4 : Do you provide First Article Inspection (FAI) reports and PPAP documentation?
Yes. First Article Inspection reports — with dimensional measurements against all drawing tolerances — are standard practice for new component introductions. For automotive customers operating within IATF 16949 frameworks, our quality team can support PPAP documentation packages including dimensional results, material certifications, process flow diagrams, and control plans. Please specify your documentation requirements at the time of enquiry.
Q5 : What is the lead time for precision machined components?
Lead time depends on component complexity, material availability, batch size, and current shop loading. Prototype quantities of standard-complexity components can typically be delivered within 2–4 weeks from drawing approval and material procurement. Production batch lead times are discussed at the quotation stage and confirmed in the purchase order. Multitek’s 24/7 production capability supports urgent customer requirements — contact our team to discuss your timeline.
Q6 : Does Multitek offer DFM review before precision machining?
Yes, and we strongly recommend it. Our engineering team reviews customer drawings before tooling commitment, identifying features that can be simplified for machinability, tolerances that can be relaxed without functional compromise, and material specifications that can be optimised for cost and availability. DFM review is provided at no charge for prospective customers — it is the best investment in project success we can offer before a purchase order is placed.
Get a Quote for Precision Machined Components
If your application demands components that meet drawing specifications every time — not occasionally — Multitek Auto Parts is the precision machining partner you need. Our combination of advanced CNC technology, experienced machinists, rigorous quality systems, and customer-focused engineering support delivers precision machined components that perform in the world’s most demanding assemblies.
Share your 2D drawings, 3D CAD files, or part specifications with our team. We will provide a DFM review, material recommendation, and a competitive, detailed quote — turning your engineering requirements into precision machined reality, manufactured in Bengaluru and delivered to your door.